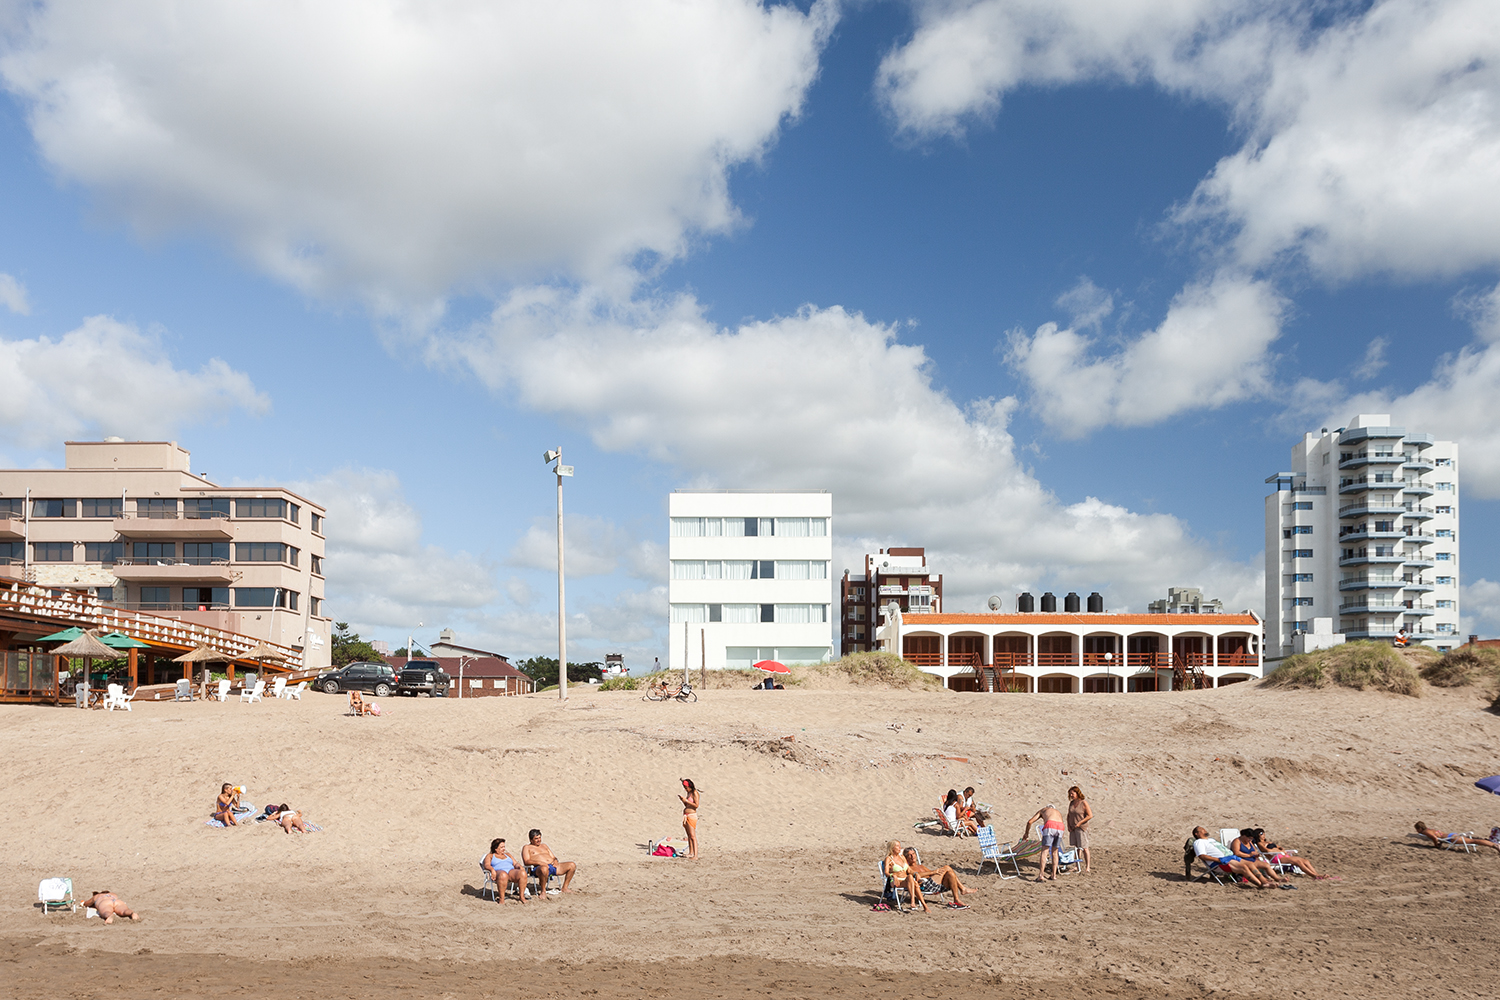
El conjunto, situado en el límite sur de la ciudad de Villa Gesell, organiza un programa hotelero de veraneo compuesto por habitaciones, áreas comunes y espacios de spa. El edificio se desarrolla en cinco niveles: un nivel intermedio de acceso donde se ubican la recepción, habitaciones, cocina y cafetería; un nivel inferior destinado a salón de usos múltiples, vestuarios y cocheras; dos niveles superiores de habitaciones; y un último nivel que incorpora habitaciones, spa y áreas técnicas. Este nivel superior se prolonga hasta la cubierta, donde se encuentran el solárium y la piscina exterior.
La solución consiste en una plataforma niveladora que recibe el volumen del hotel. Retranqueado respecto de la calle, el edificio se eleva desde esa plataforma a la espera de futuras arquitecturas en el entorno. La plataforma equilibra el volumen vertical del hotel con la escala urbana, asumiendo la condición de zócalo.
La distribución parte de la lógica de que todas las unidades tengan vistas favorables hacia el mar. Esto se resolvió disponiendo todas las habitaciones en un mismo sentido: las frentistas con aventanamientos sobre el lado menor y las laterales sobre el lado mayor, obteniendo visuales de escorzo hacia el océano.
El edificio se presenta con el basamento a modo de proa avanzando sobre la pendiente. Sobre esta pieza recae la responsabilidad de construir la presencia urbana del hotel. El acceso se ubica en el lado opuesto, vinculado al mar, permitiendo alcanzar una posición privilegiada sobre el entorno.
Se tomó como premisa para el ordenamiento visual que únicamente el océano fuese visible desde las habitaciones, mientras que el entorno urbano apareciera desde las circulaciones. La organización del programa busca que todas las circulaciones mantengan una relación directa con el exterior.
Un hotel es un programa frecuentemente abandonado a la arquitectura de la piel. Frente a temas excesivamente preestablecidos, el proyecto intenta desarrollar investigaciones programáticas específicas. Se definió una única unidad de habitación a la que se incorpora una kitchenette que, según la orientación, modifica el programa de apoyo y produce distintas relaciones espaciales tanto dentro de la habitación como en la organización general del edificio.
El proyecto busca construir un replanteamiento claro, una volumetría sin disonancias y una fachada tipo contenedor capaz de diluir la ubicación de habitaciones, baños y circulaciones en una calle donde los chalets “californianos” todavía exhiben el esplendor de otro momento del país.
Located on the southern edge of the city of Villa Gesell, the project organizes a seaside hotel program composed of guest rooms, common areas and spa facilities. The building is arranged over five levels: an intermediate access level containing the reception, guest rooms, kitchen and cafeteria; a lower level with multipurpose hall, locker rooms and parking areas; two upper guest room levels; and a final level containing guest rooms, spa and technical areas. This upper level extends towards the roof terrace, where the solarium and outdoor swimming pool are located.
The proposal is organized around a leveling platform that supports the hotel volume. Set back from the street, the building rises from this base in anticipation of future surrounding constructions. The platform balances the vertical volume of the hotel with the urban scale, assuming the condition of a plinth.
The layout is based on the premise that all rooms should obtain favorable views towards the sea. This was achieved by orienting all units in the same direction: front-facing rooms open through the shorter façade, while side rooms open through the longer façade, allowing oblique views towards the ocean.
The building presents itself through a base conceived as a prow advancing over the slope. This element carries the responsibility of constructing the hotel’s urban presence. The entrance is placed on the opposite side, facing the sea, allowing the building to establish a privileged position over its surroundings.
The visual organization follows the premise that only the ocean should be visible from the guest rooms, while the urban surroundings appear exclusively through the circulation spaces. The programmatic arrangement seeks to maintain all circulation areas in direct relationship with the exterior.
A hotel is often reduced to an architecture of skin. Confronted with a highly predetermined program, the project attempts to develop specific programmatic investigations. A single room unit was defined, incorporating a kitchenette that, depending on orientation, modifies the support program and generates different spatial relationships both within the room and across the building as a whole.
The project seeks to construct a clear rethinking, a volumetry free of dissonances, and a container-like façade capable of dissolving the location of rooms, bathrooms and circulation spaces along a street where “Californian” chalets still display the splendor of another period in the country’s history.