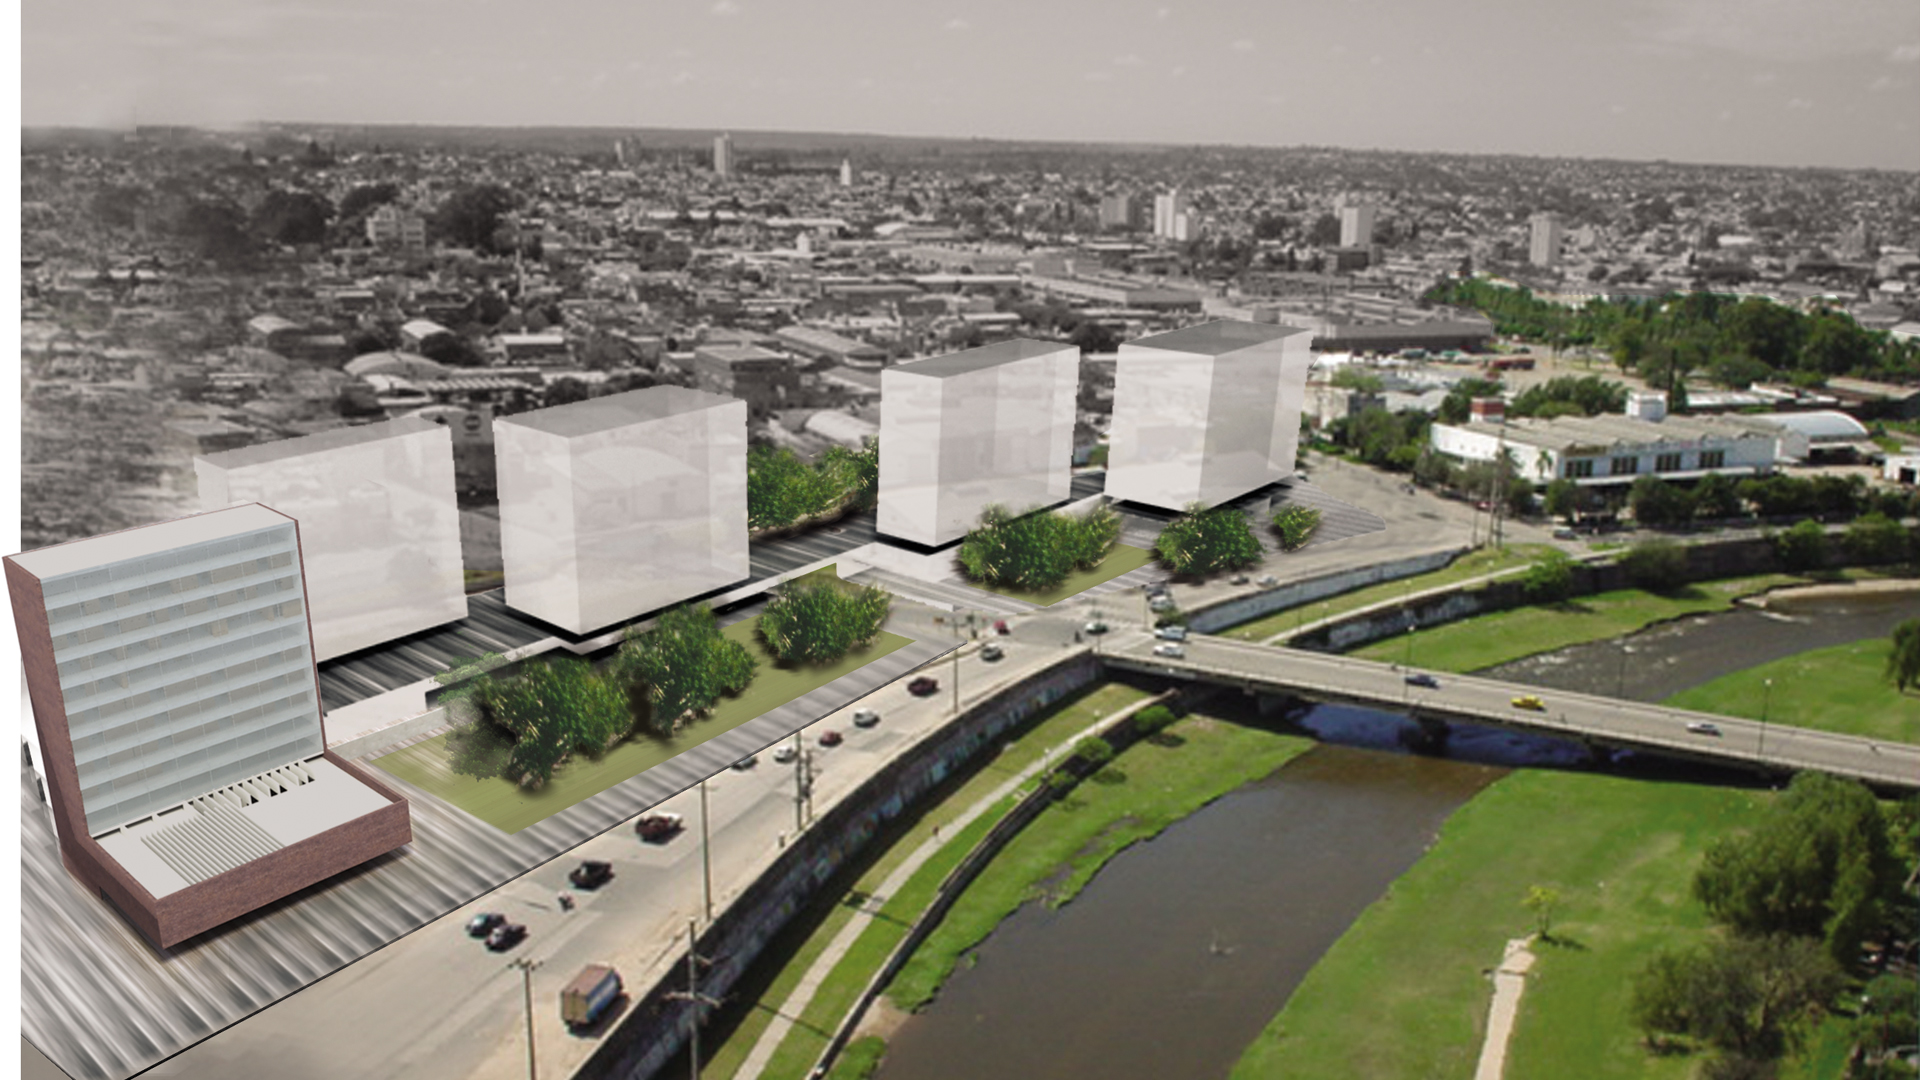
La propuesta desarrolla un plan de masas y usos, en consonancia con el Concejo Deliberante. La estratégica ubicación del terreno y su particular topografía conforman posibilidades únicas de vistas hacia el centro de la ciudad de Córdoba. El carácter de gran espacio público del sinuoso cause del río Suquia, se extiende sobre nivel cero del proyecto, dejando en contacto directo con el lecho un gran espacio verde público de proporciones considerables generando una continuidad con el corredor ambiental del río. Este espacio público de recreación se refuerza con la ubicación de un zócalo gastronómico-comercial en su perímetro, permitiendo que ambos se potencien. Por encima de éste, las propuestas de masas y usos se ubican sobre una terraza recostada en el fondo del predio que toma la continuidad de la cota natural de la topografía, y sirve de vinculación peatonal y vehicular entre ambas parcelas. Este balcón longitudinal de vistas privilegiadas conforma plazas de acceso a las diferentes intervenciones privadas. Es así que se plantea un posible fraccionamiento del terreno en cinco parcelas de superficie de construcción similares y accesibles, permitiendo mayor flexibilidad a las posibilidades de usos y explotación del sector. Los volúmenes que se proponen, debido a su forma rectangular, aprovechan su frente mas largo de vistas sobre el río y la ciudad, y conforman una continuidad espacial entre ambas parcelas, dando un marco de fondo continuo a la propuesta de parque costero. Se ubican usos mixtos de oficinas, viviendas y hotel, que por su disposición no interfieren con las funciones y el carácter institucional del Consejo Deliberante, el cual se ubica en un sector estratégico de la propuesta sobre la bajada Alvear en el sector mas ancho del terreno, generando sobre la cota del espacio público una plaza cívica semicubierta de acceso de importantes dimensiones, la cual podrá utilizarse como lugar de exposiciones y diferentes tipos de eventos. Los 450 estacionamientos requeridos se ubican en dos subsuelos y distribuidos en dos sectores para abastecer el total de los emprendimientos, su accesibilidad se propone a través de la calle trasera vehicular, separando el movimiento de vehículos del parque público propuesto. Como conclusión el proyecto se centra en la búsqueda de las diferentes escalas del espacio urbano, desde la ribera del Suquia, el parque lineal que genera, la plaza cívica en semicubierto, los recorridos a diferentes alturas logrando visuales y las plazas de acceso a los edificios propuestos, variando el equipamiento, el tratamiento paisajístico y las dimensiones, según las necesidades del proyecto lo requieran.
The proposal develops a massing and land-use plan in relation to the City Council building. The strategic location of the site and its particular topography create unique possibilities for views towards the center of the city of Córdoba. The character of the large public space generated by the winding Suquia riverbed extends across the ground level of the project, placing a considerable public green area in direct contact with the river and generating continuity with the environmental corridor of the river. This recreational public space is reinforced by the placement of a gastronomic-commercial plinth along its perimeter, allowing both programs to enhance one another. Above this, the proposed masses and uses are located on a terrace resting against the rear of the site, following the continuity of the natural topographic level and serving as a pedestrian and vehicular connection between both plots. This longitudinal balcony with privileged views creates access plazas to the different private interventions. In this way, a possible subdivision of the site into five plots of similar and accessible construction area is proposed, allowing greater flexibility for future uses and development possibilities. The proposed volumes, due to their rectangular form, take advantage of their longest façade towards the river and the city, establishing spatial continuity between both plots and creating a continuous backdrop to the proposed riverside park. Mixed uses including offices, housing and hotel are organized in a way that does not interfere with the institutional character and functions of the City Council, which is strategically located along Bajada Alvear at the widest sector of the site. At the public level, a large semi-covered civic plaza is generated, capable of hosting exhibitions and different types of events. The required 450 parking spaces are distributed across two underground levels and organized into two sectors serving the entire development. Their access is proposed through the rear vehicular street, separating vehicular circulation from the proposed public park. In conclusion, the project focuses on the search for different scales of urban space: the Suquia riverbank, the linear park it generates, the semi-covered civic plaza, the routes at different heights producing visual relationships, and the access plazas to the proposed buildings, varying equipment, landscape treatment and dimensions according to the specific needs of the project.
El edificio se plantea en relación a la propuesta urbana para el área del Portal del Abasto, ubicado sobre la margen del río, recostado sobre la bajada Alvear para lograr que se lo reconozca como un hito urbano. Pensar un edificio de estas características requiere la máxima flexibilidad posible en su disposición programática y deberá ser el soporte para que el desempeño de los funcionarios públicos dentro del Concejo Deliberante sea el mas eficiente. Se propone un edificio libre de columnas, de plantas lineales y flexibles, en varios pisos ganando para todos los despachos las mejores vistas de la ciudad y el río. La organización de esta óptima planta de oficinas se logra a través de la separación de la circulación pública y privada de los funcionarios y empleados. A su vez, el recinto, elemento principal del edificio, genera un semicubierto de grandes dimensiones de carácter público como plaza cívica en continuidad con la propuesta del parque lineal costero. A través de éste se accede a la recepción y mesa de entradas, en un primer piso se ubica el bar y el foyer del recinto y auditorio, con la posibilidad de integrarse y generar un único lugar. En la planta superior se ubican los bloques partidarios y sus autoridades. En los tres siguientes, los concejales. Por último, las secretarias se ubican entre estos y las autoridades, que junto al viceintendente completan el piso superior del edificio. En el subsuelo, con acceso independiente, se ubican los 50 autos requeridos. Su forma y materialización, responden a las orientaciones necesarias, abriendo una fachada vidriada al sur con la máxima ganancia de vistas hacia la ciudad y el río, y una fachada con aberturas controladas hacia el norte. La utilización del ladrillo y el vidrio como únicos elementos en el edificio, responde a los requerimientos de mantenimiento, durabilidad y economía, y otorga una identificable característica local. La estructura resistente será en hormigón armado, del tipo losas sin vigas (mayor flexibilidad) y tabiques resistentes. Sobre el recinto se dispone una cubierta de vigas metálicas que cubre las luces a salvar y genera una entrada cenital sobre el recinto y el foyer del mismo.
The building is conceived in relation to the urban proposal for the Portal del Abasto area, located along the riverbank and positioned against Bajada Alvear in order to establish it as an urban landmark. Designing a building of these characteristics requires the greatest possible flexibility in its programmatic organization and must provide support for the most efficient functioning of public officials within the City Council. A column-free building with linear and flexible floor plans is proposed, distributed over several levels and providing all offices with the best views towards the city and the river. The organization of this office layout is achieved through the separation of public circulation from the private circulation of officials and employees. At the same time, the chamber — the principal element of the building — generates a large semi-covered public space functioning as a civic plaza in continuity with the proposed riverside linear park. Through this space one accesses the reception and administrative desk. On the first floor are located the bar and the foyer of the chamber and auditorium, with the possibility of integration into a single space. The political party offices and their authorities occupy the upper floor, followed by three levels dedicated to the council members. Finally, the secretariats are located between these areas and the authorities, which together with the vice mayor complete the top floor of the building. The basement level, with independent access, contains the required 50 parking spaces. Its form and materialization respond to the required orientations, opening a glazed façade towards the south with maximum visual exposure towards the city and river, while a more controlled façade faces north. The use of brick and glass as the only materials responds to requirements of maintenance, durability and economy, while also providing an identifiable local character. The structural system is designed in reinforced concrete using flat slabs without beams for greater flexibility, together with structural walls. Above the chamber, a steel beam roof spans the required distances and introduces zenithal light into the chamber and its foyer.