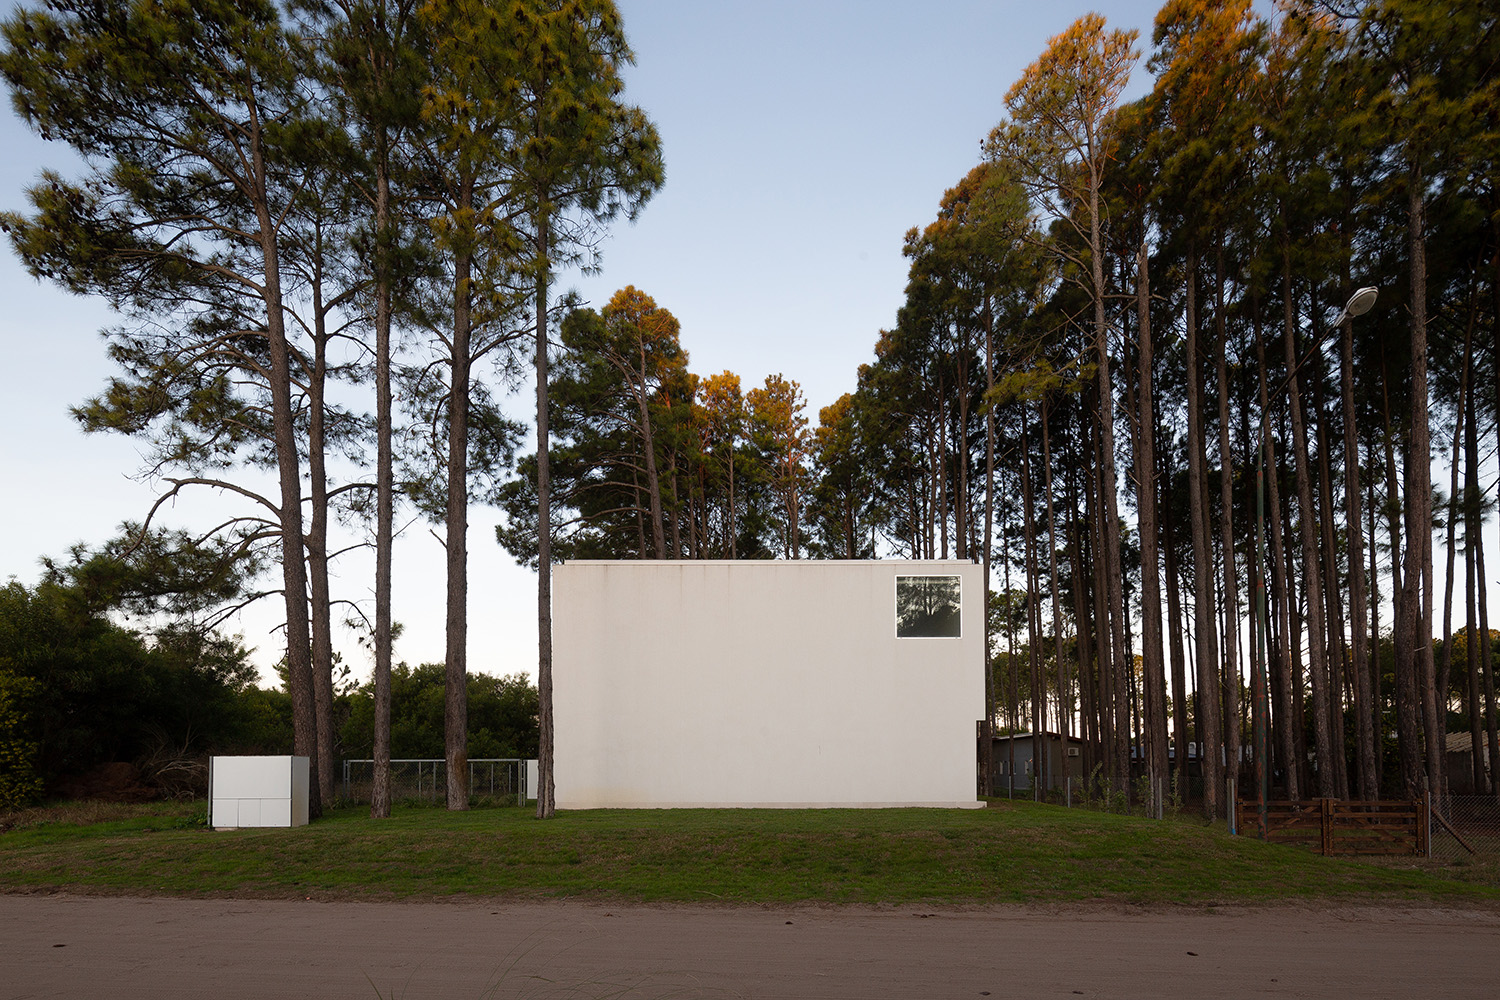
Se ha tratado conjugar la orientación con la disposición de la vivienda en el terreno, de tal forma que su fachada a la calle constituyese un muro neutro, una pared de programas que garantizase privacidad e independencia.
Una vivienda para vivir tranquilo hacia el interior, huyendo del exterior, sin fachada, si fuera por el arquitecto, sin ninguna ventana.
La fachada desaparece, solo se busca la relación con el interior, la volumétrica resultante, con sus alturas y retiros reglamentarios, es consecuencia de la preconfiguracion del código urbano. Una fachada sin pretensiones.
La entrada, el acceso, una perforación lateral donde nos introducimos a la vida del hogar, un ingreso directo al estudio, independiente y relacionado al interior simultáneamente.
El acceso, una intromisión directa a la vida interior, la cual tienen mas interés en llegar a la galería que a otra parte de la vivienda, desde el exterior no existe el acceso, la entrada, solamente un espacio que distribuye. Un hall/escalera, que articula la casa en los tres niveles, consiguiendo absoluta independencia de movimiento, siempre recorriendo la galería y el patio.
El interior, con una galería y un patio en planta alta, donde se deslizará la vida, todo el programa se acomoda alrededor de ellos, logrando una prolongación del parque y el cielo, hacia el interior de la vivienda.
En planta baja, la galería se interpone entre el estar y la cocina-comedor, es el centro de la vida diaria. En planta alta, el hueco del patio organiza los dormitorios para que puedan aprovecharse de su luz, como así también de la serenidad del parque interior. La planta baja con las zonas publicas, queda equidistante entre las zonas de dormir y las de servicio, en el sótano.
Una muro pesado y con un pequeño hueco hacia la calle, con una apertura mínima, un cerramiento liviano con grandes huecos hacia la buena orientación, el parque y la tranquilidad.
Se valoran el muro y el hueco como forma de relacionarse con el exterior, enfatizando los diferentes espacios de transición entre el interior y el exterior.
The project seeks to combine orientation with the position of the house on the site, allowing the street façade to become a neutral wall, a wall of programs capable of guaranteeing privacy and independence.
A house designed to live quietly towards the interior, escaping from the exterior, without façade; if it were up to the architect, without any window.
The façade disappears. Only the relationship with the interior matters. The resulting volume, with its heights and regulatory setbacks, is a consequence of the preconfiguration imposed by the urban code. A façade without pretension.
The entrance, the access, becomes a lateral perforation through which one enters domestic life, a direct access to the studio, independent and simultaneously related to the interior.
The access acts as a direct intrusion into domestic life, more interested in arriving at the gallery than any other part of the house. From the exterior, the entrance does not exist as such, only a distributing space. A hall/stair organizes the house across three levels, achieving absolute independence of movement while constantly moving through the gallery and patio.
The interior, organized around a gallery and an upper-level patio where life unfolds, arranges the entire program around them, extending the garden and the sky into the interior of the dwelling.
On the ground floor, the gallery stands between the living room and the kitchen-dining area, becoming the center of daily life. On the upper floor, the patio void organizes the bedrooms so they may benefit from light and from the serenity of the interior garden. The ground floor, containing the public areas, remains equidistant between the sleeping areas and the service spaces located in the basement.
A heavy wall with a small opening towards the street, with a minimum aperture; a lighter enclosure with large openings facing the best orientation, the garden and the quietness.
The wall and the opening are valued as ways of relating to the exterior, emphasizing the different transitional spaces between inside and outside.
Arquitecto / Architect: Antonio Carrasco · Arquitecto colaborador / Collaborator architect: Juan Ruben Choque · Estructura / Structure: Juan Pablo Busti · Promotor / Client: Privado · Situación / Location: Pinamar, Argentina · Construcción / Built: 2015–2022 · Superficie / Area: 258 m² · Fotografía / Photography: Javier Agustín Rojas